Sign In or Create a Free Account to see full details of this property
Key Facts
Key facts for 72234 Lakeshore Drive
Property Type
House, Bungalow-Raised
Parking
None 0 garage, 4 parking
MLS #
X14158248
Size
700-1100 sqft
Basement
Finished,Full
Listed on
2026-11-06
Lot size
60 x 250.0
Tax
$2,784.96 /yr
Days on Market
1
Approximate Age
31-50
Maintenance Fee
-
Description
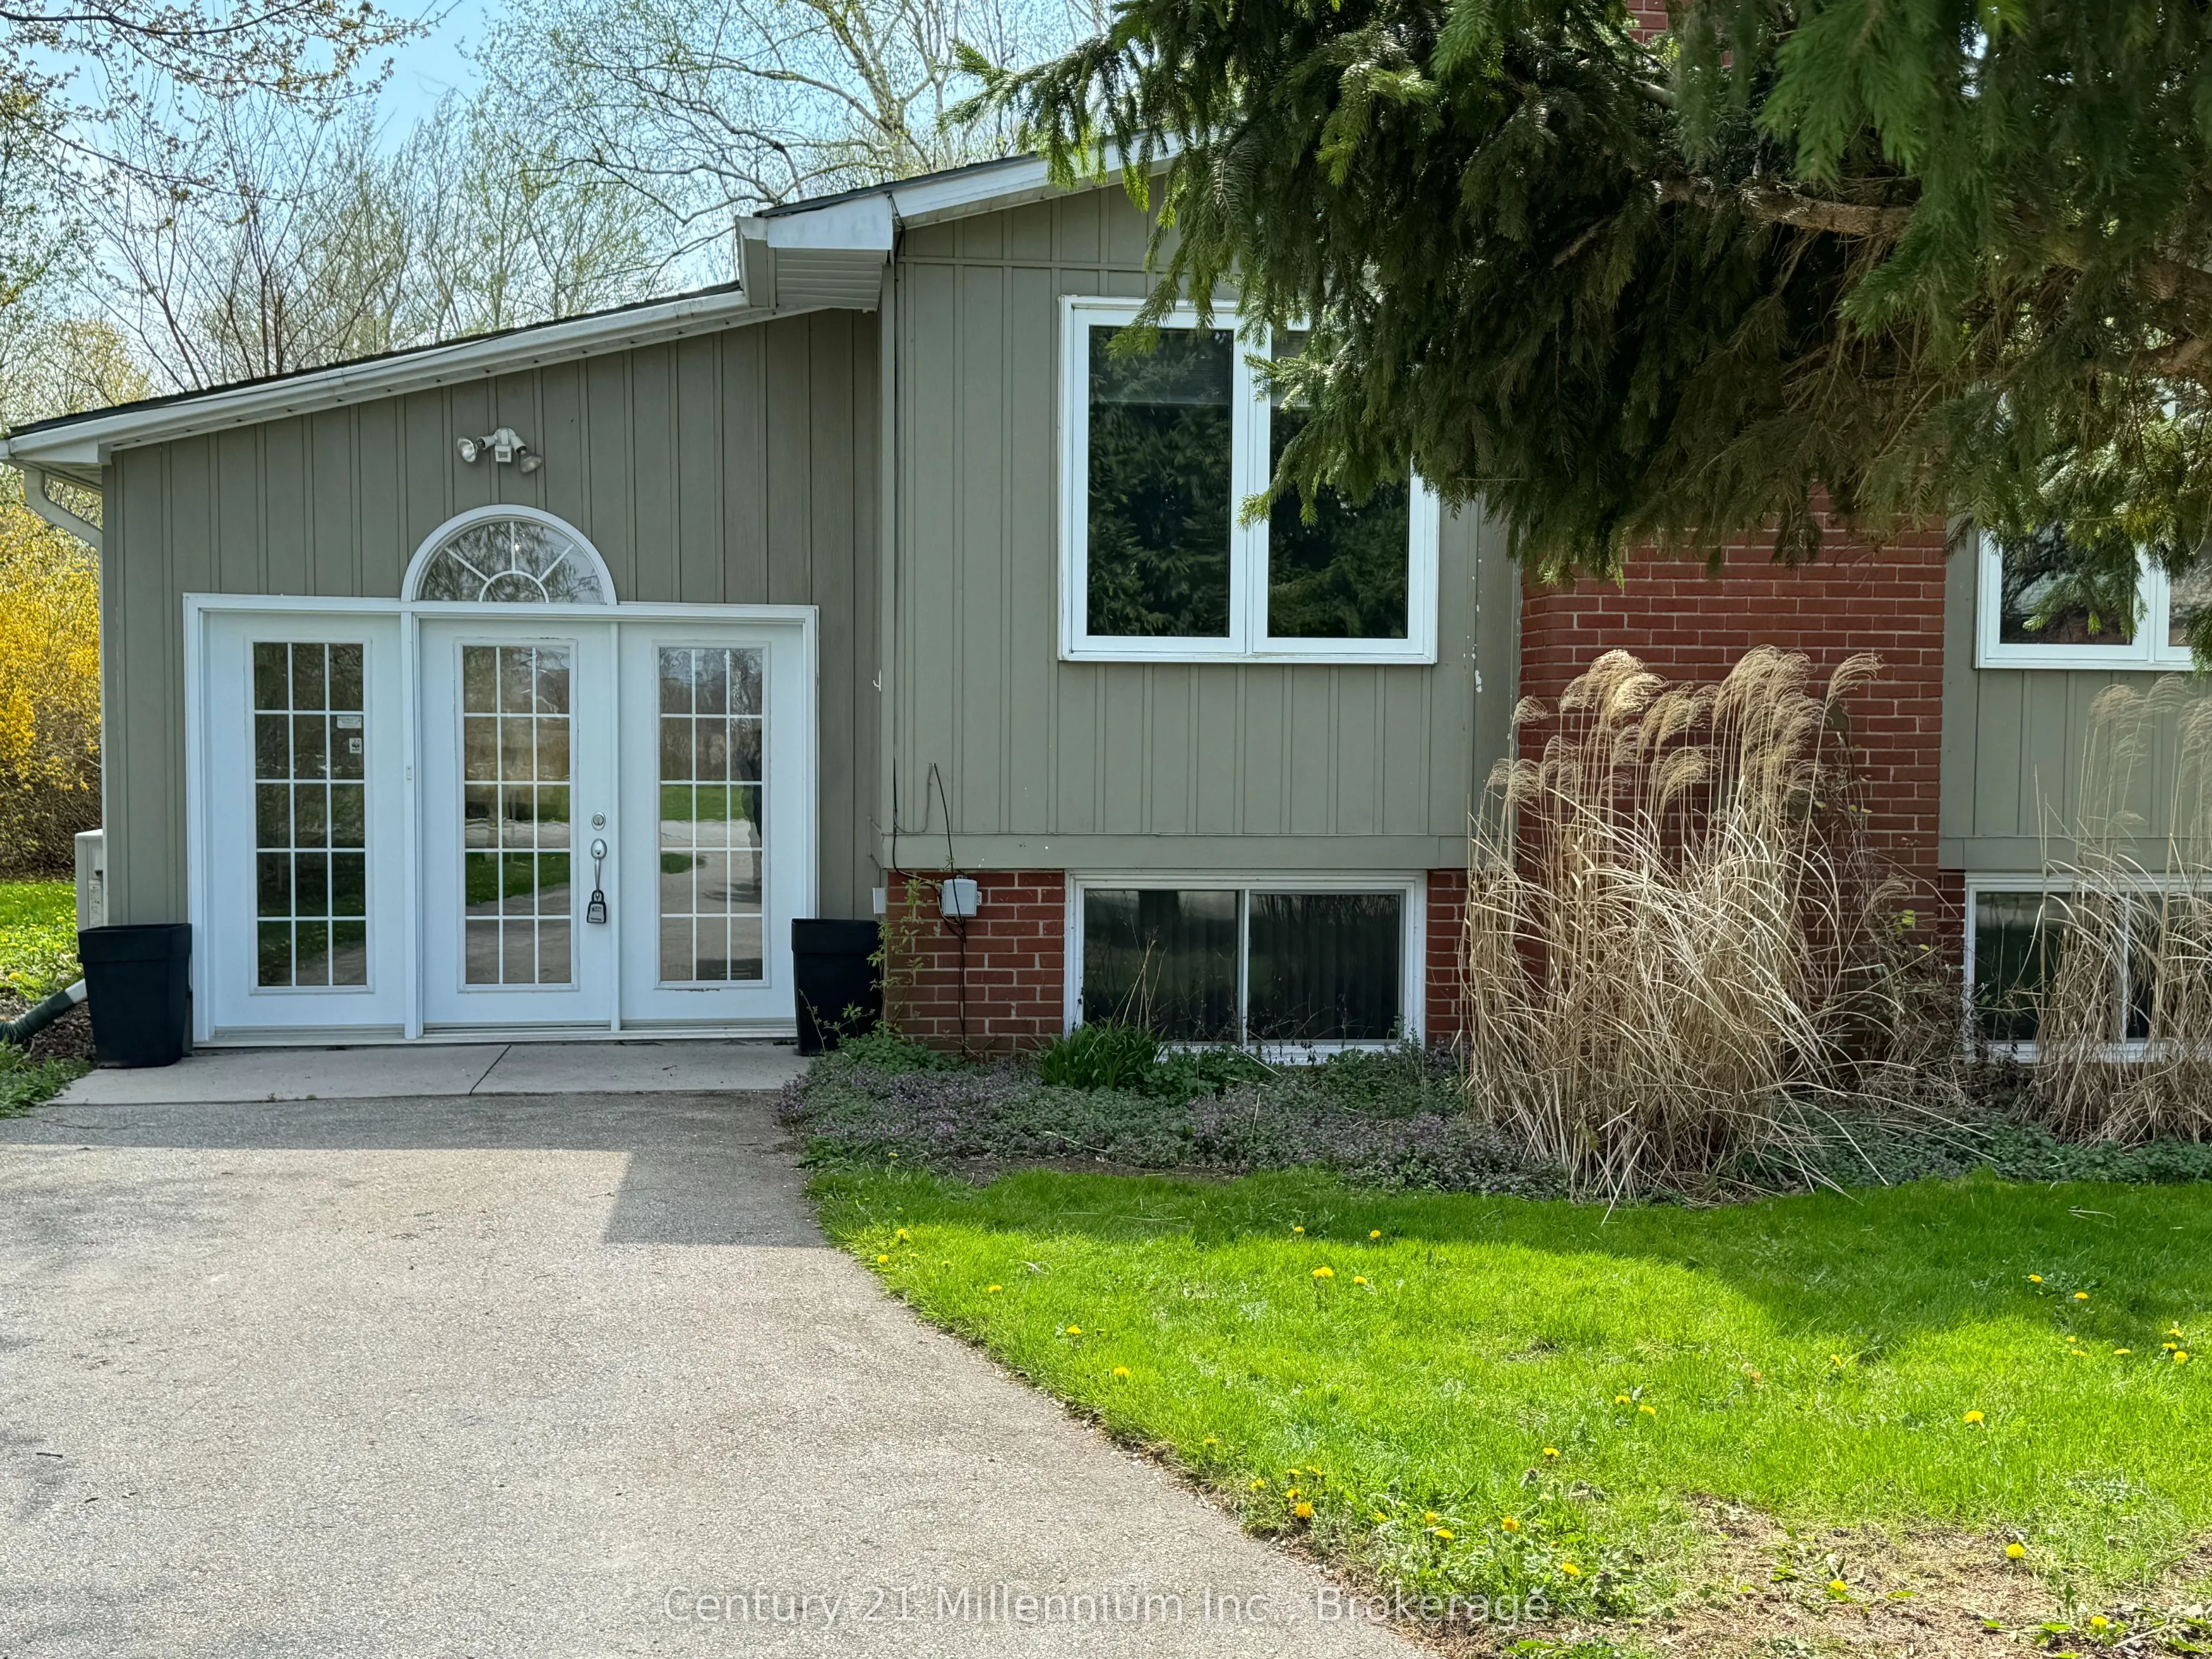
Welcome to this charming lakeside 3 bedroom retreat nestled in a serene subdivision, that is just a leisurely 3-minute stroll from the sparkling shores of the beach. Boasting a raised bungalow design, this property offers the perfect blend of comfort, convenience, and coastal living. This thoughtful...ly designed raised bungalow features a generous layout spread across two levels. The main floor welcomes you with a spacious entrance and a bright sunroom with in-floor heating, ideal for enjoying the changing seasons in comfort. You'll find one bedroom on the main floor and a living room that offers an inviting atmosphere with it's large windows and gas fireplace. Adjacent to the living room, a second sunroom beckons with ceramic in-floor heating and convenient access to the back patio. Seamlessly blending indoor and outdoor living. Also on the main floor are the primary bathroom and galley style kitchen. The lower level boasts a generous sized bedroom, perfect for creating a cozy family room retreat complete with a charming fireplace. A third bedroom, 3 piece bathroom and laundry room complete the lower level. Step into the backyard and discover your own private oasis, complete with a gazebo enclosure and hot tub, a large shed with a workshop area for DIY enthusiasts, and a patio area ideal for soaking up the sunshine or stargazing under the night sky. With convenient stairs leading to the sandy beach, every day feels like a vacation getaway. Don't miss this opportunity to make lakeside living your reality!
Full Property Details
Interior
Bedrooms
1
Bedrooms Plus
2
Total Bedrooms
3
Washrooms
2
Square Footage
700-1100 sqft
Basement
Finished,Full
Heating Source
Gas
Heating Fuel
Baseboard
Air Conditioning
Wall Unit(s)
Family Room
Yes
Kitchens
1
Total Kitchens
1
Fireplace Features
Yes
Bedrooms
1
Bedrooms Plus
2
Total Bedrooms
3
Washrooms
2
Square Footage
700-1100 sqft
Basement
Finished,Full
Heating Source
Gas
Heating Fuel
Baseboard
Air Conditioning
Wall Unit(s)
Family Room
Yes
Kitchens
1
Total Kitchens
1
Fireplace Features
Yes
Exterior
Depth
250.0
Front
60.0
Acreage
< .50
Driveway
Private
Lot Size
60 x 250.0 ft
Pool
None
Waterfront
Indirect,WaterfrontCommunity
Parking Spaces
4
Total Parking Spaces
4.00
Parking Description
None
Garage Spaces
0
Zoning
LR1
Depth
250.0
Front
60.0
Acreage
< .50
Driveway
Private
Lot Size
60 x 250.0 ft
Pool
None
Waterfront
Indirect,WaterfrontCommunity
Parking Spaces
4
Total Parking Spaces
4.00
Parking Description
None
Garage Spaces
0
Zoning
LR1
Building Description
Style
Bungalow-Raised
Home Type
House
Subtype
Detached
Year Built
31-50
Property Orientation
North
Exterior Finish
Aluminum Siding,Concrete
Sewers
Septic
Water Supply
Municipal
Possession Date
No Data
Style
Bungalow-Raised
Home Type
House
Subtype
Detached
Year Built
31-50
Property Orientation
North
Exterior Finish
Aluminum Siding,Concrete
Sewers
Septic
Water Supply
Municipal
Possession Date
No Data
Community
Community
Hay
Community
Hay
Taxes & Fees
Taxes
$2,784.96 /yr
Tax Year
2026
Occupancy
Tenant
Taxes
$2,784.96 /yr
Tax Year
2026
Occupancy
Tenant
Room Types
Bathroom
3 Pc Bath
Dimensions 3.28 x 3.28 feet
10.76 sqft
Bathroom
4 Pc Bath
Dimensions 3.28 x 3.28 feet
10.76 sqft
Bedroom
-
Dimensions 10.73 x 9.15 feet
98.18 sqft
Bedroom
-
Dimensions 10.83 x 9.84 feet
106.57 sqft
Common Room
-
Dimensions 22.24 x 10.5 feet
233.52 sqft
Kitchen
-
Dimensions 4.33 x 7.64 feet
33.08 sqft
Laundry
-
Dimensions 7.97 x 7.22 feet
57.54 sqft
Living Room
-
Dimensions 22.74 x 10.83 feet
246.27 sqft
Primary Bedroom
-
Dimensions 18.7 x 9.84 feet
184.01 sqft
Sunroom
-
Dimensions 11.22 x 9.42 feet
105.69 sqft
Similar Properties(No results)
Mortgage Calculator
Calculate your estimated monthly mortgage payment
Price
$589,000
$
%
%
Monthly payment
By clicking Save, we will calculate your estimated mortgage for all properties using the saved values (down payment percentage, interest rate, and amortization).
The accuracy and applicability of this calculator are not guaranteed.