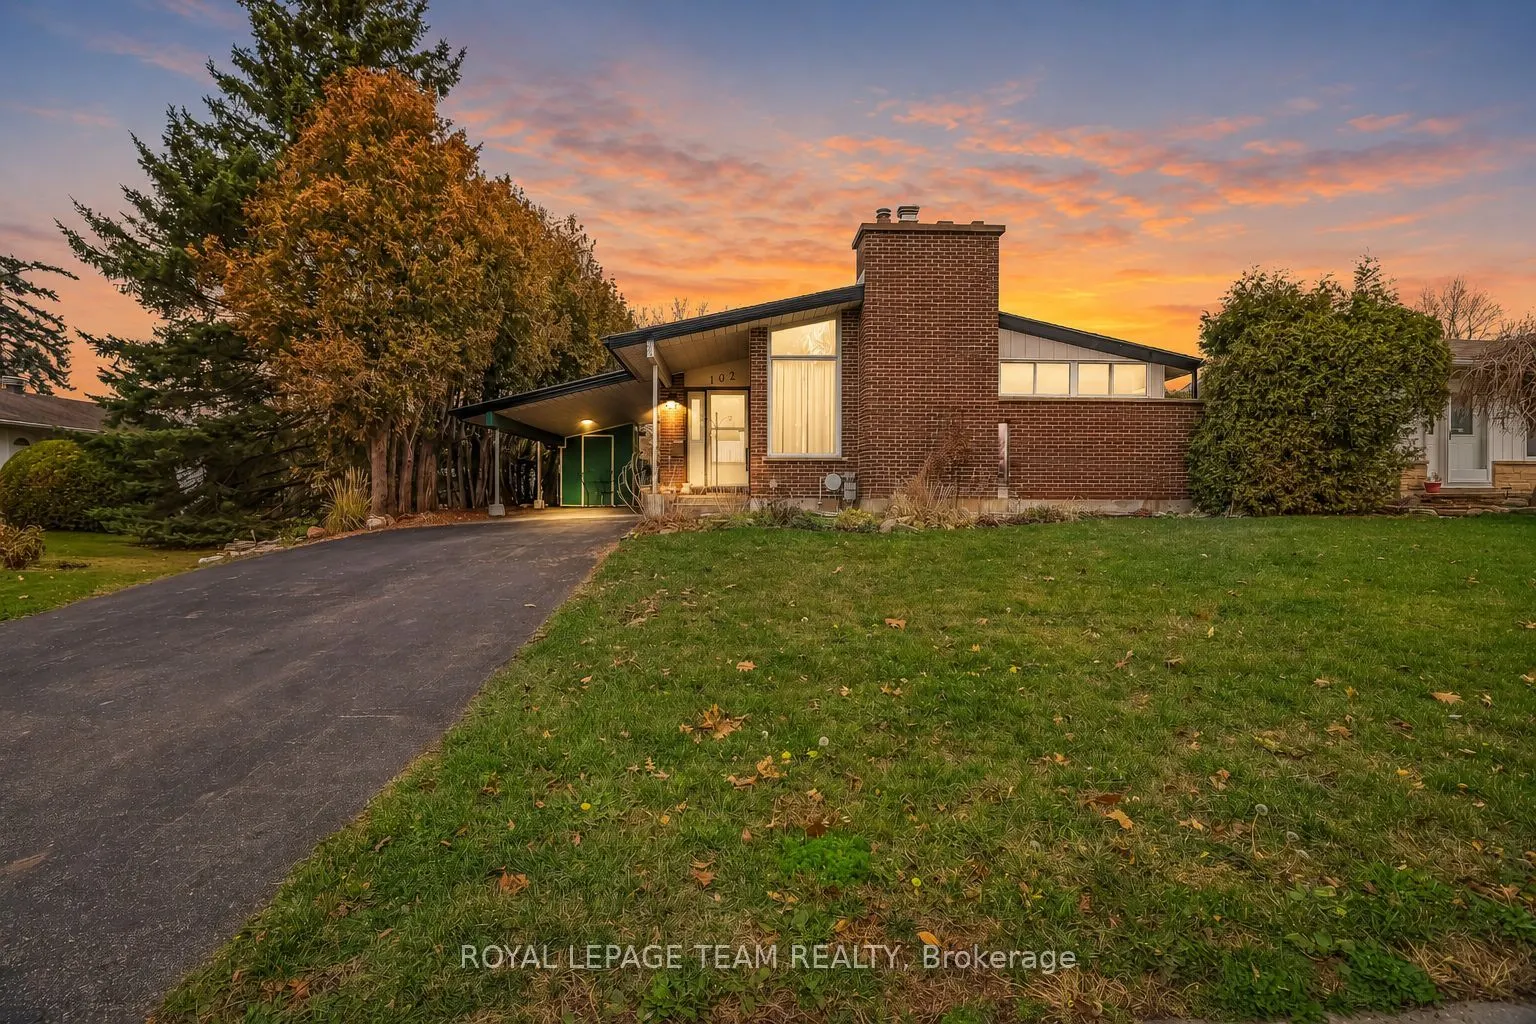
Main-floor comfort, thoughtful updates and a backyard made for summer. This detached bungalow in Kanata's Glen-Cairn neighbourhood offers three main-floor bedrooms, three bathrooms and inviting spaces to gather or unwind. The spacious living room features a custom gas fireplace and connects to the d...ining area, while the three-season sunroom offers an inviting spot to relax. The primary bedroom features a walk-in closet and two-piece ensuite.Updates include a furnace and central air conditioner (2026), patio door (2026), and fresh paint in the kitchen cabinetry, kitchen walls, primary bedroom, powder room and main bathroom (2026). Bathroom improvements include a tub and surround, powder-room vanity, toilet and faucet, and a main-bath faucet (2026). A 200-amp electrical panel with whole-home surge protection was installed in 2019.Outside, the fenced backyard features a deck (2020) and inground pool, with a liner, drop-in steps, diving board and heater updated in 2022. The partially finished basement adds a recreation room, multipurpose spaces, a three-piece bathroom, laundry and storage. A carport and two backyard storage sheds add everyday convenience. Enjoy the bungalow layout, make use of the additional downstairs space and look forward to summers by the pool.
Full Property Details
Interior
Bedrooms
3
Total Bedrooms
3
Washrooms
3
Square Footage
1100-1500 sqft
Basement
Partially Finished
Heating Source
Gas
Heating Fuel
Forced Air
Air Conditioning
Central Air
Family Room
No
Kitchens
1
Total Kitchens
1
Fireplace Features
Yes
Bedrooms
3
Total Bedrooms
3
Washrooms
3
Square Footage
1100-1500 sqft
Basement
Partially Finished
Heating Source
Gas
Heating Fuel
Forced Air
Air Conditioning
Central Air
Family Room
No
Kitchens
1
Total Kitchens
1
Fireplace Features
Yes
Exterior
Depth
100.0
Front
60.0
Acreage
< .50
Driveway
Private
Lot Size
60 x 100.0 ft
Pool
Inground,Outdoor
Parking Spaces
4
Total Parking Spaces
5.00
Parking Description
Carport
Garage Spaces
1
Depth
100.0
Front
60.0
Acreage
< .50
Driveway
Private
Lot Size
60 x 100.0 ft
Pool
Inground,Outdoor
Parking Spaces
4
Total Parking Spaces
5.00
Parking Description
Carport
Garage Spaces
1
Building Description
Style
Bungalow
Home Type
House
Subtype
Detached
Year Built
51-99
Property Orientation
North
Exterior Finish
Vinyl Siding,Brick Front
Sewers
Sewer
Water Supply
Municipal
Possession Date
No Data
Style
Bungalow
Home Type
House
Subtype
Detached
Year Built
51-99
Property Orientation
North
Exterior Finish
Vinyl Siding,Brick Front
Sewers
Sewer
Water Supply
Municipal
Possession Date
No Data
Community
Community
Glencairn/Hazeldean
Community
Glencairn/Hazeldean
Taxes & Fees
Taxes
$4,426.91 /yr
Tax Year
2026
Occupancy
Owner
Taxes
$4,426.91 /yr
Tax Year
2026
Occupancy
Owner
Room Types
Bathroom
4 Pc Bath
Dimensions 5.64 x 8.07 feet
45.51 sqft
Bathroom
3 Pc Bath
Dimensions 6.2 x 7.55 feet
46.81 sqft
Bedroom 2
-
Dimensions 12.34 x 8.99 feet
110.94 sqft
Bedroom 3
-
Dimensions 9.06 x 11.25 feet
101.93 sqft
Primary Bedroom
2 Pc Ensuite, Walk-In Closet(s)
Dimensions 11.48 x 12.5 feet
143.5 sqft
Similar Properties(No results)
Mortgage Calculator
Calculate your estimated monthly mortgage payment
Price
$649,900
$
%
%
Monthly payment
By clicking Save, we will calculate your estimated mortgage for all properties using the saved values (down payment percentage, interest rate, and amortization).
The accuracy and applicability of this calculator are not guaranteed.