Sign In or Create a Free Account to see full details of this property
Key Facts
Key facts for 1308 Rustic Drive
Property Type
House, Bungalow
Parking
None 0 garage, 4 parking
MLS #
X14154032
Size
1100-1500 sqft
Basement
Apartment,Separate Entrance,Full,Finished
Listed on
2026-11-05
Lot size
53 x 95.0
Tax
$5,728.15 /yr
Days on Market
1
Approximate Age
51-99
Maintenance Fee
-
Description
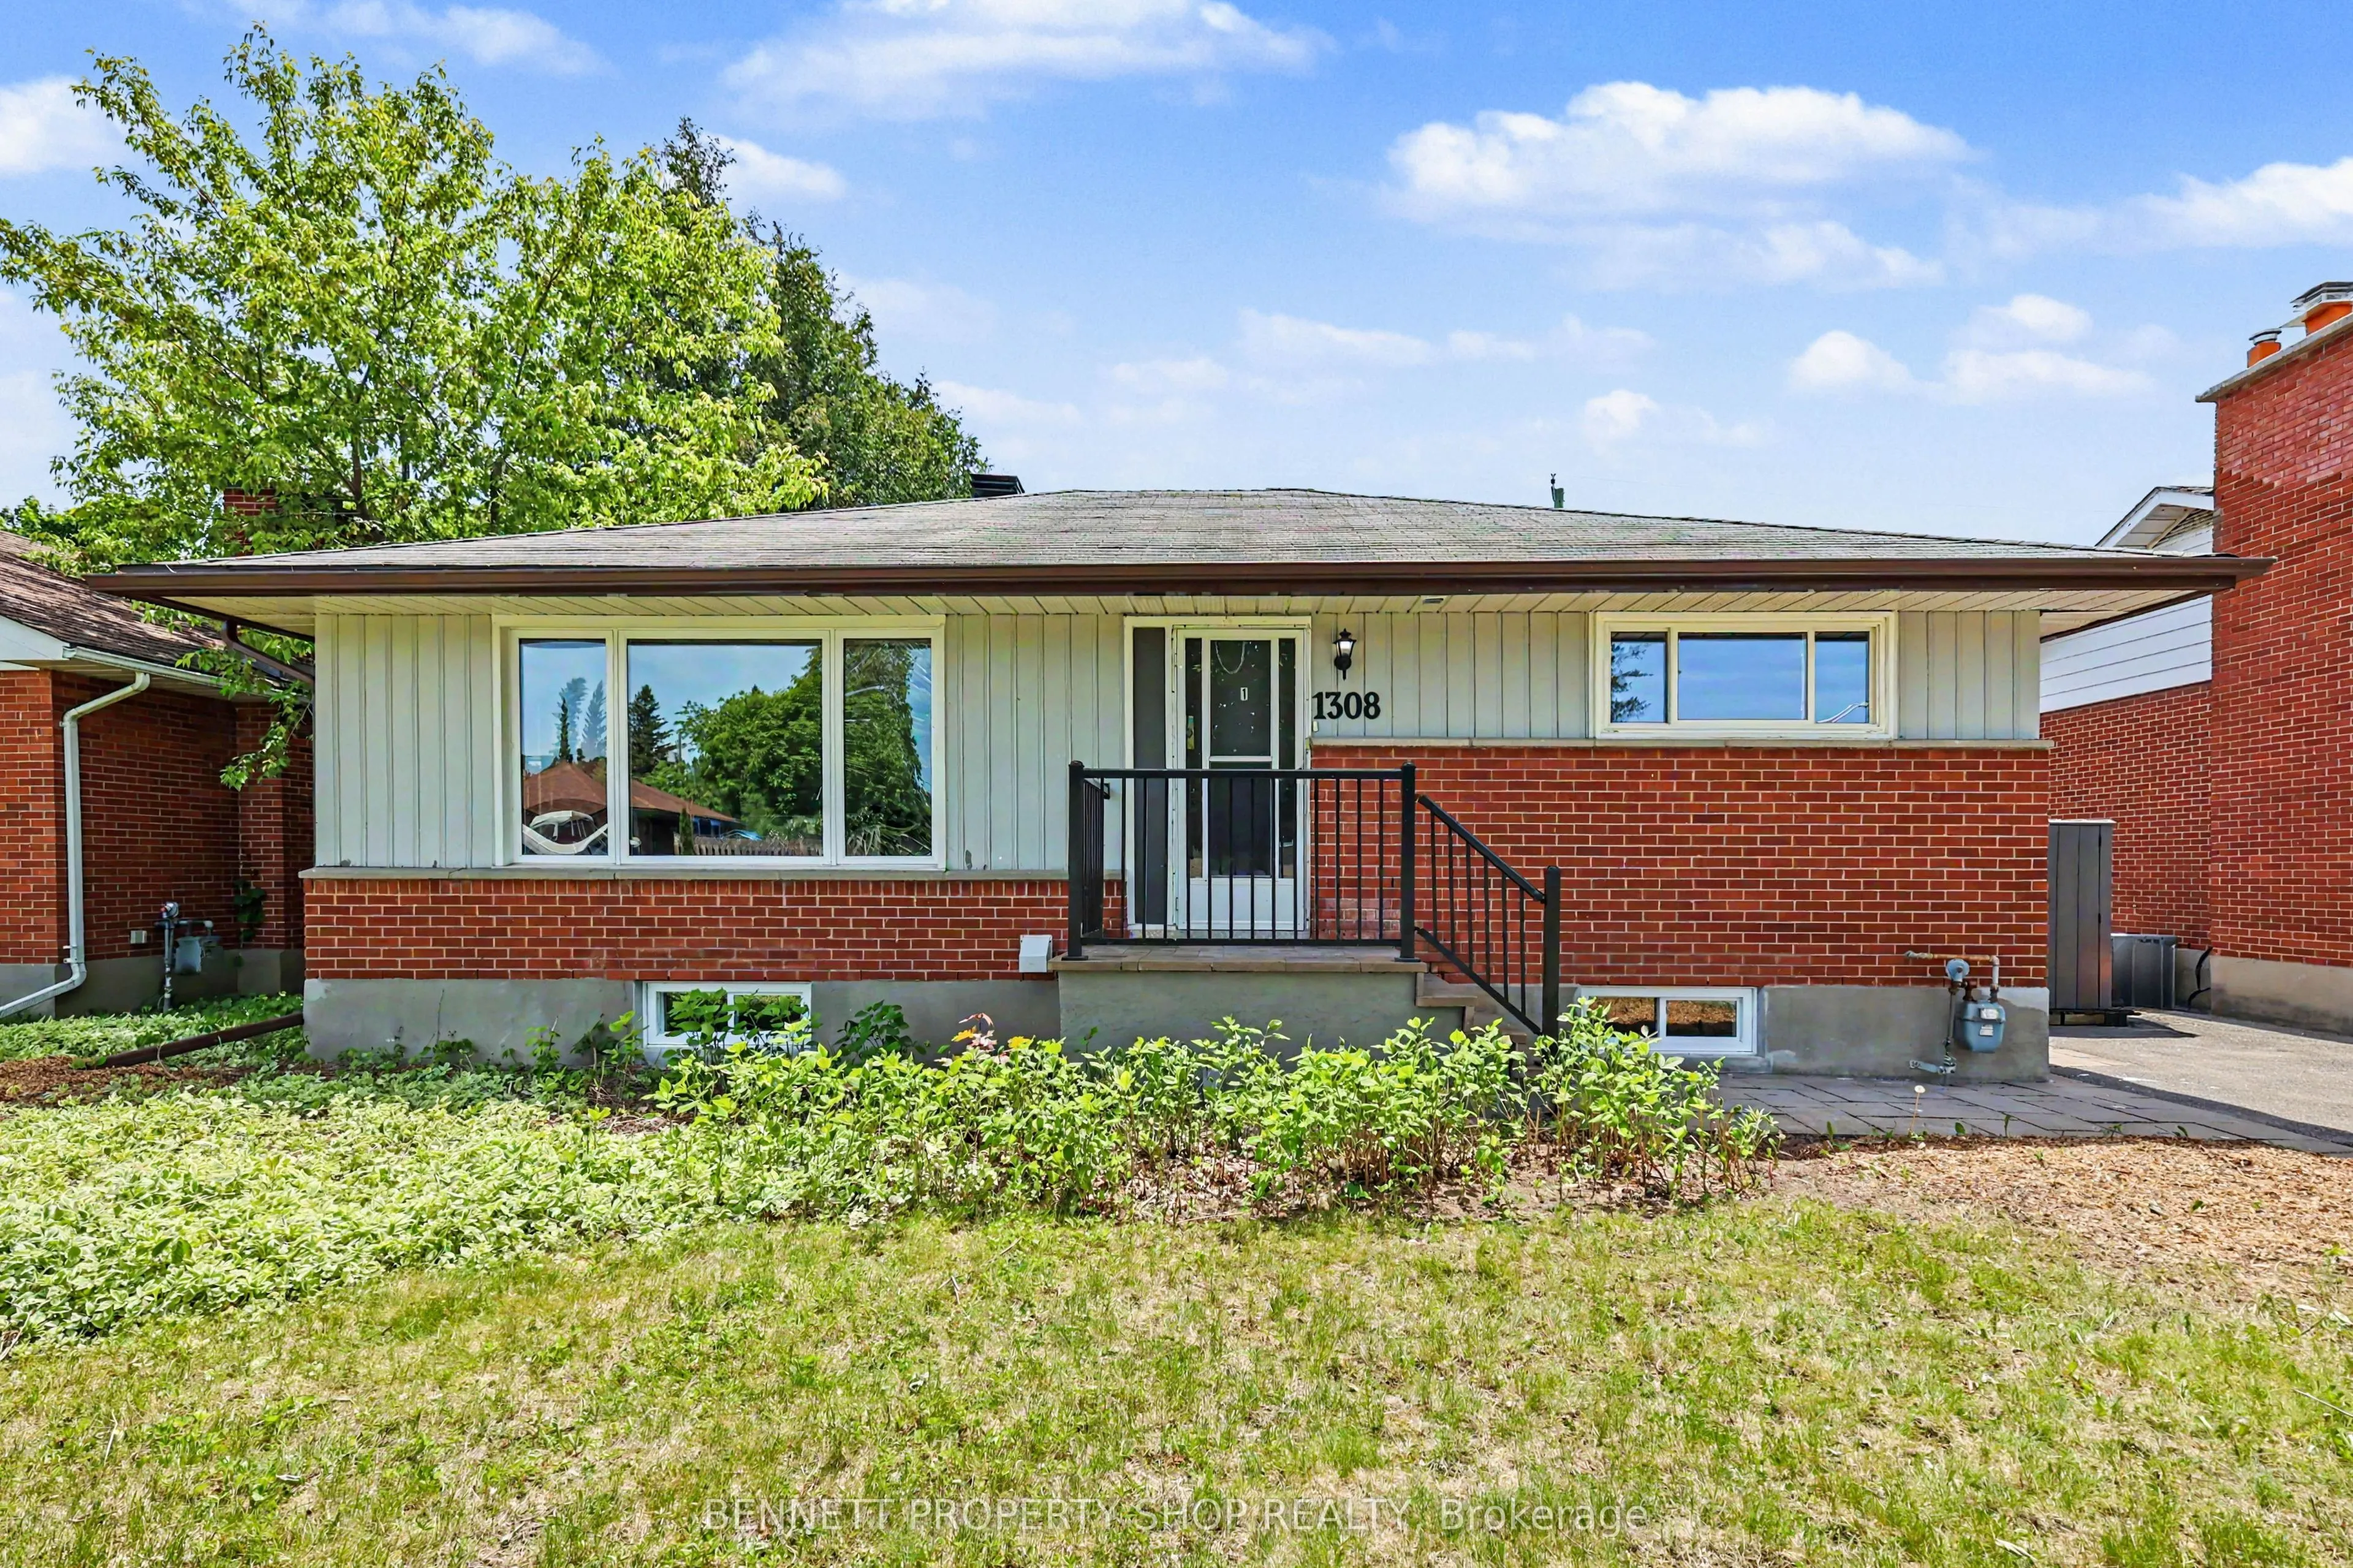
INVESTORS & LARGE FAMILIES! Fully renovated, this city-approved, legal secondary dwelling is an absolute dream. Boasting 8 bedrooms total, 4 upstairs and 4 in the lower level, this turnkey bungalow offers incredible rental returns or a beautiful, unified living space for a large multi-generational f...amily. Located just minutes from Algonquin College, the 417 highway, and every amenity you could ever need, its premium location ensures high tenant demand and effortless commuting. Inside, no expense has been spared. The property features two stunning, sleek modern kitchens equipped to handle busy households, along with two fully renovated, contemporary bathrooms. Step outside to a massive, mostly fenced-in backyard that offers the perfect canvas for summer BBQs, family get-togethers, or a private retreat for tenants. With updated mechanicals and high-end finishes throughout, this city-certified property promises low-maintenance living and consistent value for years to come. Live in one unit and rent the other, host the entire family under one roof, or cash flow the ultimate student rental portfolio. This is a rare, high-yield opportunity in a prime central location. Book your private showing today before it's gone! 4 bedrooms and 1 kitchen above grade, 4 bedrooms and 1 kitchen below grade. 24hr irrevocable on all offers.
Full Property Details
Interior
Bedrooms
8
Bedrooms Plus
0
Total Bedrooms
8
Washrooms
2
Square Footage
1100-1500 sqft
Basement
Apartment,Separate Entrance,Full,Finished
Heating Source
Gas
Heating Fuel
Forced Air
Air Conditioning
Central Air
Family Room
No
Kitchens
2
Kitchens Plus
0
Total Kitchens
2
Fireplace Features
No
Bedrooms
8
Bedrooms Plus
0
Total Bedrooms
8
Washrooms
2
Square Footage
1100-1500 sqft
Basement
Apartment,Separate Entrance,Full,Finished
Heating Source
Gas
Heating Fuel
Forced Air
Air Conditioning
Central Air
Family Room
No
Kitchens
2
Kitchens Plus
0
Total Kitchens
2
Fireplace Features
No
Exterior
Depth
95.0
Front
53.0
Acreage
< .50
Driveway
Available,Private
Lot Size
53 x 95.0 ft
Pool
None
Parking Spaces
4
Total Parking Spaces
4.00
Parking Description
None
Garage Spaces
0
Zoning
R1O
Depth
95.0
Front
53.0
Acreage
< .50
Driveway
Available,Private
Lot Size
53 x 95.0 ft
Pool
None
Parking Spaces
4
Total Parking Spaces
4.00
Parking Description
None
Garage Spaces
0
Zoning
R1O
Building Description
Style
Bungalow
Home Type
House
Subtype
Detached
Year Built
51-99
Property Orientation
South
Exterior Finish
Brick
Sewers
Sewer
Water Supply
Municipal
Possession Date
No Data
Style
Bungalow
Home Type
House
Subtype
Detached
Year Built
51-99
Property Orientation
South
Exterior Finish
Brick
Sewers
Sewer
Water Supply
Municipal
Possession Date
No Data
Community
Community
Parkway Park
Community
Parkway Park
Taxes & Fees
Taxes
$5,728.15 /yr
Tax Year
2026
Occupancy
Vacant
Taxes
$5,728.15 /yr
Tax Year
2026
Occupancy
Vacant
Room Types
Bathroom
3 Pc Bath
Dimensions 5.87 x 9.78 feet
57.41 sqft
Bathroom
3 Pc Bath
Dimensions 7.45 x 4.82 feet
35.91 sqft
Bedroom
-
Dimensions 12.17 x 15.12 feet
184.01 sqft
Bedroom
-
Dimensions 12.2 x 12.01 feet
146.52 sqft
Bedroom
-
Dimensions 12.93 x 12.01 feet
155.29 sqft
Bedroom
-
Dimensions 9.74 x 10.5 feet
102.27 sqft
Dining Room
-
Dimensions 12.8 x 8.3 feet
106.24 sqft
Kitchen
-
Dimensions 10.04 x 9.55 feet
95.88 sqft
Kitchen
Centre Island
Dimensions 8.5 x 13.78 feet
117.13 sqft
Laundry
-
Dimensions 3.97 x 6.76 feet
26.84 sqft
Living Room
-
Dimensions 12.5 x 13.78 feet
172.25 sqft
Pantry
-
Dimensions 2.2 x 4.79 feet
10.54 sqft
Similar Properties(No results)
Mortgage Calculator
Calculate your estimated monthly mortgage payment
Price
$749,900
$
%
%
Monthly payment
By clicking Save, we will calculate your estimated mortgage for all properties using the saved values (down payment percentage, interest rate, and amortization).
The accuracy and applicability of this calculator are not guaranteed.