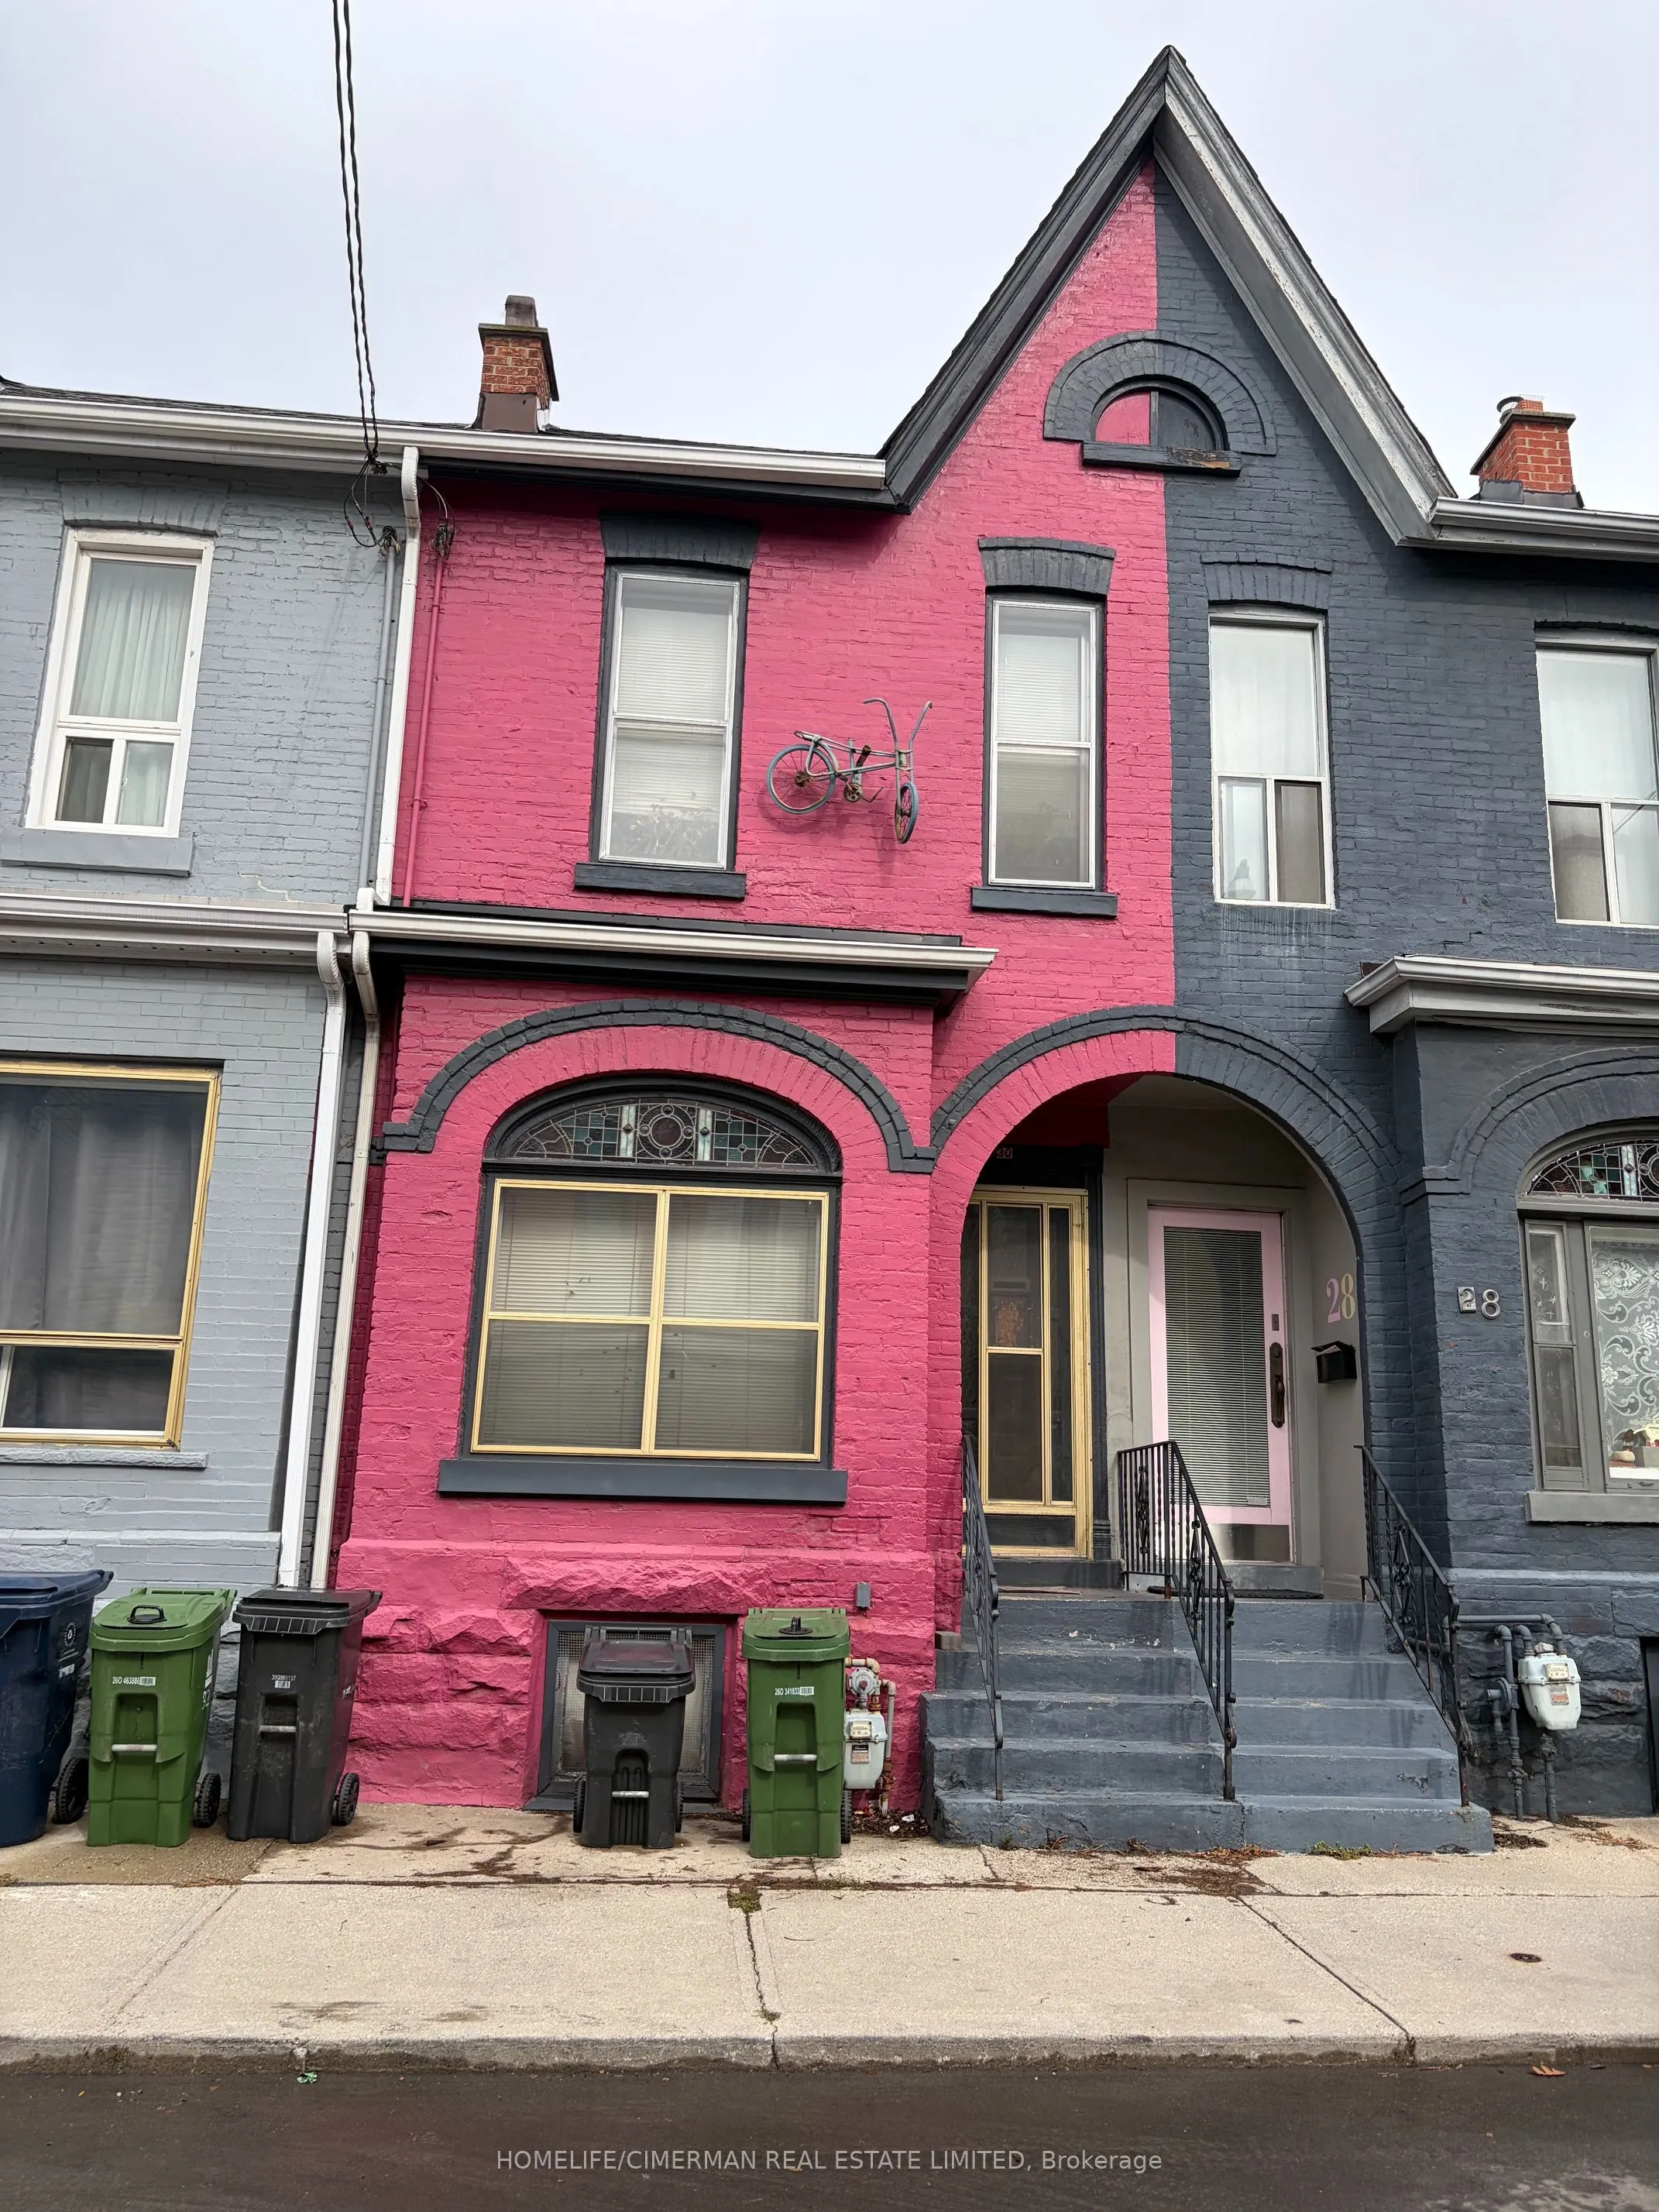
Welcome to this 2 storey semi detached home in the heart of all things in Little Portugal. Most beautiful neighoubourhood. hardwood floor throughout, nice living room, formal dining room, eat-in kitchen with walk out to cozy patio, fenced backyard. Rare piece of Toronto's quintessential Victorian ti...me. Row house, the street remains quiet residential, deeply neighbourly. 15 Minute walk to Trinity Bellwoods Park, close to some of the city's best restaurants, cafes, bakeries at your door step. Open concept studio on 2nd floor can be used as a second bedroom. Excellent location, close proximity to theatres, TTC, shops. Nice, quiet, picturesque street. The house needs TLC.
Full Property Details
Interior
Bedrooms
2
Total Bedrooms
2
Washrooms
1
Square Footage
700-1100 sqft
Basement
Unfinished
Heating Source
Gas
Heating Fuel
Forced Air
Air Conditioning
None
Family Room
No
Kitchens
1
Total Kitchens
1
Fireplace Features
No
Bedrooms
2
Total Bedrooms
2
Washrooms
1
Square Footage
700-1100 sqft
Basement
Unfinished
Heating Source
Gas
Heating Fuel
Forced Air
Air Conditioning
None
Family Room
No
Kitchens
1
Total Kitchens
1
Fireplace Features
No
Exterior
Depth
69.1
Front
13.75
Driveway
None
Lot Size
14 x 69.1 ft
Pool
None
Parking Spaces
0
Total Parking Spaces
0.00
Parking Description
None
Garage Spaces
0
Depth
69.1
Front
13.75
Driveway
None
Lot Size
14 x 69.1 ft
Pool
None
Parking Spaces
0
Total Parking Spaces
0.00
Parking Description
None
Garage Spaces
0
Building Description
Style
2-Storey
Home Type
Townhome
Subtype
Att/Row/Townhouse
Year Built
100+
Property Orientation
North
Exterior Finish
Brick
Sewers
Sewer
Water Supply
Municipal
Possession Date
No Data
Style
2-Storey
Home Type
Townhome
Subtype
Att/Row/Townhouse
Year Built
100+
Property Orientation
North
Exterior Finish
Brick
Sewers
Sewer
Water Supply
Municipal
Possession Date
No Data
Community
Community
Little Portugal
Community
Little Portugal
Taxes & Fees
Taxes
$5,354 /yr
Tax Year
2025
Occupancy
Vacant
Taxes
$5,354 /yr
Tax Year
2025
Occupancy
Vacant
Room Types
Bedroom
Hardwood Floor
Dimensions 10.01 x 8.53 feet
85.39 sqft
Bedroom
Hardwood Floor
Dimensions 15.58 x 13.29 feet
207.06 sqft
Dining Room
Combined w/Living, Hardwood Floor
Dimensions 12.96 x 7.05 feet
91.37 sqft
Kitchen
W/O To Patio
Dimensions 13.62 x 10.01 feet
136.34 sqft
Living Room
Combined w/Dining, Hardwood Floor
Dimensions 10.99 x 9.68 feet
106.38 sqft
Loft
Hardwood Floor
Dimensions 8.04 x 6.73 feet
54.11 sqft
Similar Properties(No results)
Mortgage Calculator
Calculate your estimated monthly mortgage payment
Price
$789,500
$
%
%
Monthly payment
By clicking Save, we will calculate your estimated mortgage for all properties using the saved values (down payment percentage, interest rate, and amortization).
The accuracy and applicability of this calculator are not guaranteed.